The temple is a body
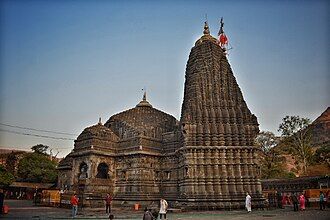
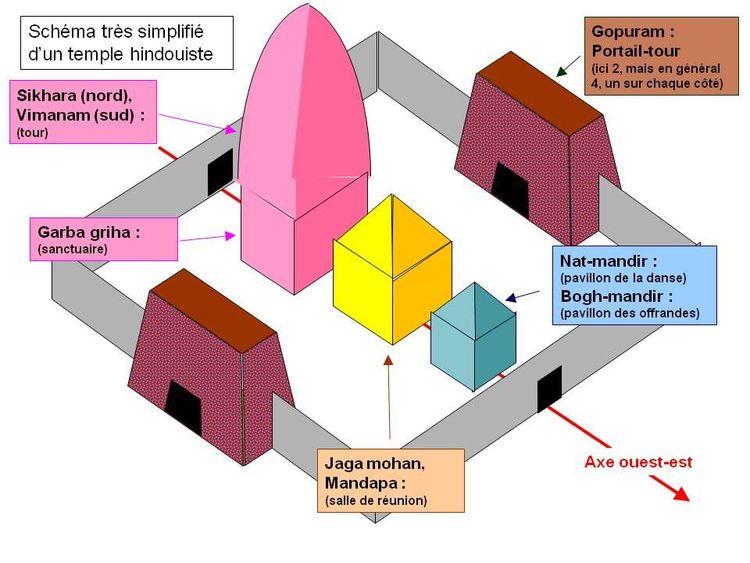
Walk up the steps of any traditional Sanatani temple. Pass through the gopuram. Cross the outer courtyard. Move into the mandapa. Bow at the threshold of the antarala. Step finally into the garbha griha, the womb-chamber, where the deity sits.
You have just walked through a body. The gopuram is the feet. The mandapas are the limbs. The antarala is the neck. The garbha griha is the head, the seat of consciousness. The shikhara above is the crown of awareness rising into the sky.
This is not metaphor for the temple architects who designed these structures. The temple is, in the classical understanding, the body of the deity, rendered in stone. To enter the temple is to enter the body. To stand in the garbha griha is to stand in the deity's awareness.
The geometry that produces this experience is sacred geometry. It is older than most architectural traditions on earth, and more rigorous than most still in practice.
The science underneath the temple
Sanatani temple architecture is governed by two ancient texts: the Vastu Shastra and the Shilpa Shastra. Vastu lays out the principles for any built environment (homes, palaces, cities). Shilpa Shastra is more specific: it codifies the construction of temples and the carving of sacred images.
These texts are practical manuals. They specify wall thicknesses, foundation depths, ceiling heights, and proportions, all in great detail. They also specify the principles of orientation, of geometry, and of mathematical ratios that the buildings must follow.
The result, when followed correctly, is not just an aesthetically pleasing building. It is a structure that produces specific psychological and physiological effects on the people who enter it. The temple is engineered to do something to you.
The Vastu Purusha mandala
The foundational geometry of every traditional Sanatani temple is the Vastu Purusha Mandala. This is a square grid, traditionally divided into 64 or 81 smaller squares, with a specific cosmological deity assigned to each cell.
The mandala represents the body of Vastu Purusha, the cosmic being who, by tradition, fell to earth face-down with his head to the northeast and his feet to the southwest. Each square in the grid corresponds to a part of his body and to a specific cosmic principle.
When a temple is built, the architect overlays this mandala on the site. The central squares (the brahmasthana) are where the garbha griha will go; this is the heart of the deity's body. The surrounding squares accommodate ancillary structures (mandapas, corridors, smaller shrines). The orientation, the proportions, and the placement of every element are determined by where they fall on the mandala.
This is not whim. The mandala is mathematically precise and identical across temples built thousands of kilometres apart. The Brihadeeswara temple in Thanjavur and the Lingaraj temple in Bhubaneswar, separated by 1,500 kilometres and centuries of architectural divergence, both lay out from the same Vastu Purusha grid.
The garbha griha and its mathematics
The innermost chamber, the garbha griha, is the focal point of the entire structure. Its dimensions are calculated by specific ratios that are repeated throughout the temple.
For most major South Indian temples, the rule is: the side length of the garbha griha is fixed first, and every other dimension in the temple is derived as a multiple or fraction of it. The vimana (the tower above the garbha griha) is built up in proportional units. The mandapas are sized as multiples. The gopurams scale similarly.
The result is a building that is mathematically self-similar at every scale. The small chamber and the towering shikhara above it are not arbitrarily sized; they are in precise ratio. The eye registers this, even if the mind cannot articulate it. The temple looks "right" because its proportions are internally consistent.
The classical proportional system used most often is based on the relationship between unit lengths called dandas and angulas, with rules of integer multiplication and division that ensure the entire structure can be derived from a single base measurement.
The orientation
Every traditional temple is oriented to the cardinal directions. The main entrance is most often to the east, facing the rising sun. Some temples open south or north for specific theological reasons; few are oriented to face west, which is associated with death in the Vastu tradition.
The east orientation has multiple effects. The morning sun shines directly through the gopuram, the mandapa, and into the antarala, reaching the deity's image during the early morning rituals. This is the most important time of the day in temple worship, and the architecture ensures the deity is bathed in natural sunlight at that moment.
The east orientation also aligns the worshipper's body, when approaching the deity, with the rising sun behind. This is the body's natural orientation for spiritual practice in the Sanatani tradition: facing east, with the rising light at the back, moving inward through the layers of the body of the deity.
The harmonics of the garbha griha
This is where the engineering becomes especially impressive.
The garbha griha is typically a small chamber, usually three to five metres on a side, with thick stone walls and a low ceiling that opens upward into the towering vimana. The chamber is windowless, lit only by oil lamps. The acoustic properties of this configuration are not accidental.
Sound inside the garbha griha resonates in a specific way. The thick stone walls reflect the chants of the priest with minimal absorption. The narrow chamber concentrates the sound. The vertical opening into the vimana above creates a tall standing-wave column that amplifies certain frequencies and dampens others.
The result is that mantras chanted inside the garbha griha sound different from the same mantras chanted anywhere else. The chamber is, in effect, a stone instrument. The Sanatani priests who developed temple chanting traditions developed them in dialogue with the acoustic environment the architects had built.
Several modern researchers have measured these acoustic effects in major temples. The Brihadeeswara temple's garbha griha has measurable resonance peaks at frequencies corresponding to the fundamental tones of Sanskrit chanting. The Madurai Meenakshi temple's stone pillars in the thousand-pillared hall produce different musical notes when struck. The Vitthala temple in Hampi has the famous musical pillars that produce the seven notes of the Indian musical scale when tapped.
These are not coincidences. The architects were also musicians, and the stones were tuned.
The carving and the iconography
The exterior of a Sanatani temple is densely carved. Every surface is occupied by figures: deities, devotees, animals, demons, scenes from the epics, geometric patterns, vegetal motifs.
The placement of these figures is not arbitrary. The lower levels of the temple typically depict worldly life (warriors, dancers, merchants, lovers). The middle levels depict semi-divine beings (apsaras, gandharvas, sages). The upper levels depict the deities themselves. The progression from base to spire moves from the worldly to the divine.
The figures also carry instructional content. The Ramayana and Mahabharata are carved in narrative sequences on the walls of many temples, intended to teach those who could not read. The dharma stories of the Puranas are illustrated. The asanas of yoga are depicted in stone.
A child visiting a temple in the seventh century would have learned the basic narrative content of Sanatan dharma simply by walking around the building with an attentive eye. The temple was a library written in stone.
The progressive narrowing
A traditional temple narrows as you move inward. The outer courtyard is wide. The mandapa is narrower. The antarala is narrower still. The garbha griha is the smallest chamber of all.
This progressive narrowing is intentional. As the body moves inward, the available space contracts. The senses that were spread across the outer courtyards focus down. The mind that was scattered begins to gather. By the time the worshipper reaches the garbha griha, the field of attention has been compressed by the architecture itself.
This is the same principle a meditation practice uses: progressively narrow the field of attention until only the object remains. The temple does it spatially. The architect uses the physical movement of the body to produce a psychological state.
What this means for the visitor
If you walk through a temple without knowing any of this, you may notice that the building feels different from other buildings. You may feel calmer in the garbha griha than you did in the courtyard. You may feel the resonance of the priest's chant in the small chamber. You may feel a sense of inward gathering.
These are not imagined. They are engineered. The temple is doing to you what it was built to do. The architects knew exactly what effects they wanted to produce and how to produce them.
If you walk through a temple knowing the principles, the experience deepens. You notice the proportions. You hear the acoustics. You see the carvings as story rather than as ornament. The temple opens itself further to a perception that comes prepared.
A closing observation
The Sanatani temple is one of the most sophisticated architectural achievements of the pre-modern world. It is also one of the few traditions in which the architectural and the spiritual were never separated. The architect was a yogi. The mason was a priest. The geometry was a prayer.
In a contemporary world where most architecture is functional, where the building serves a use and ends there, the temple is a reminder of something different: that a building can be a teaching, can be a body, can be a chamber for transformation. The shastras knew this. They built accordingly.
Walk into a temple this week with this in mind. Move slowly. Notice the proportions. Listen to the chants in the garbha griha. The geometry has been waiting for you. So has whoever sits inside.